Scaffolding Quantity Calculator Oman

Use this free scaffolding quantity calculator to estimate the main scaffolding materials required for a wall or building elevation. Enter the wall length and required scaffold height to get an approximate quantity of H-frames, cross braces, base jacks, joint pins and working platforms.

Enter Your Scaffold Dimensions

Measurements can include decimals. All material quantities are rounded up to complete scaffold bays, lifts and components.

Measure the full straight wall or elevation length.
Enter the height the scaffold structure must reach.
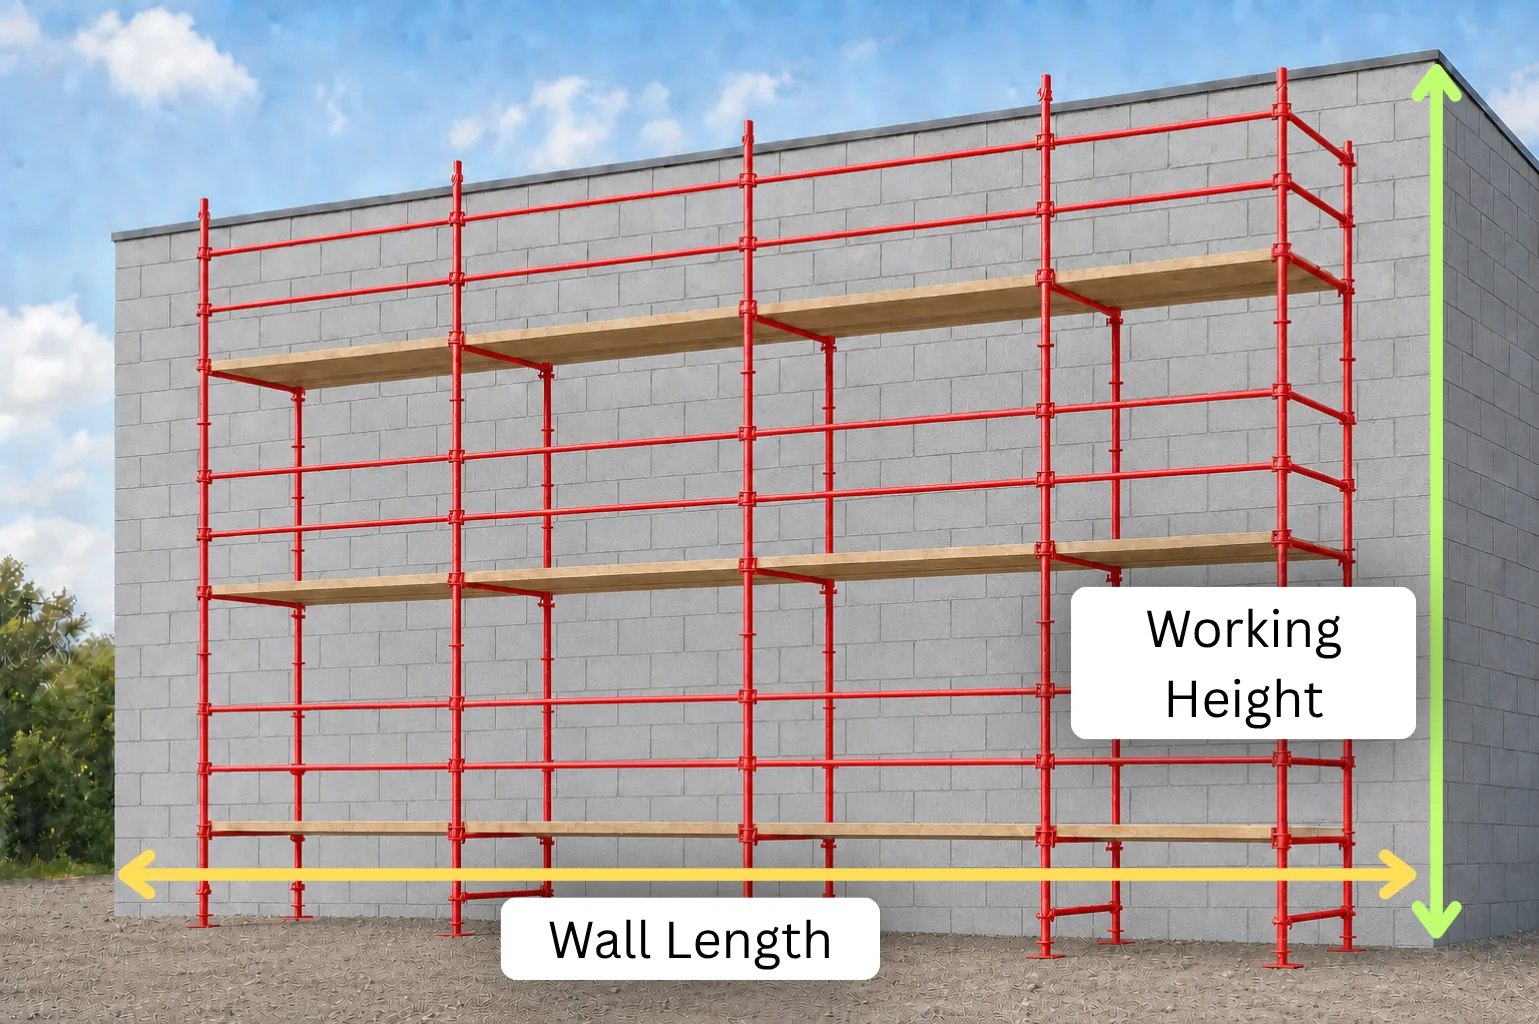
H-frame scaffolding along a wall showing the wall length and required working height measurements
Enter the horizontal wall length and the scaffold height required for your work area.

How to Use the Scaffolding Quantity Calculator

  1. Enter the wall length.Add the total length of the straight wall or elevation in metres.
  2. Enter the scaffold height.Add the height the scaffold structure needs to reach in metres.
  3. Calculate the quantities.Select the calculate button to create the estimate.
  4. Review the materials.Check the estimated bays, lifts and component quantities.
  5. Request confirmation.Contact ATAR for a site-specific recommendation and quotation.

What the Calculator Estimates

The prototype calculates the principal materials for a basic H-frame scaffold installed along one straight elevation.

H-frames

The main upright frames. Adjacent bays share a frame position, and additional lifts stack vertically.

Cross braces

Diagonal members that connect and stabilize the H-frames. The estimate allows two per bay at every lift.

Base jacks

Adjustable supports beneath the bottom frame positions. Two are allowed at each position.

Joint pins

Connectors between vertically stacked H-frames. They are required only when the scaffold has multiple lifts.

Working platforms

The estimate includes one working platform level across the scaffold, with one platform for each bay.

Important Scaffolding Calculation Notes

This calculator is an early estimating tool for a basic scaffold on a straight, level elevation. It does not account for openings, corners, returns, uneven ground, stair access, loading bays or extra working levels.

Guardrails, toe boards, ladders, scaffold ties, outriggers, sole boards and other access or safety components are not included. These items may be essential for a compliant scaffold and must be determined from the actual site and intended use.

Do not use this estimate as an engineering design or as a substitute for a competent scaffolding professional. Final configuration, loading, ties, foundations, access and safety measures must meet the site conditions and applicable requirements in Oman.

Scaffolding Calculator FAQs

How do I calculate scaffolding quantity?

Enter the total wall length and required scaffold height. The calculator rounds up the number of 1.8-metre bays and 1.7-metre lifts, then estimates the main H-frame scaffolding components.

What size of H-frame does this calculator use?

The prototype calculation uses a 1.8-metre scaffold bay length and a 1.7-metre lift height.

Does the calculation include working platforms?

Yes. It allows one working platform level across the full scaffold length, with one platform corresponding to each scaffold bay.

Are guardrails, toe boards, ladders and ties included?

No. Guardrails, toe boards, ladders, ties, sole boards, outriggers and other access or safety components are not included in this basic estimate.

Can I use this result for a final scaffolding order?

No. The result is an initial estimate, not an engineering design or final material schedule. A competent scaffolding professional must confirm the design and quantities for the site.

Can ATAR Scaffolding provide a quotation in Oman?

Yes. Send ATAR Scaffolding your project location, dimensions, access needs and intended use for a site-specific recommendation and quotation.

1